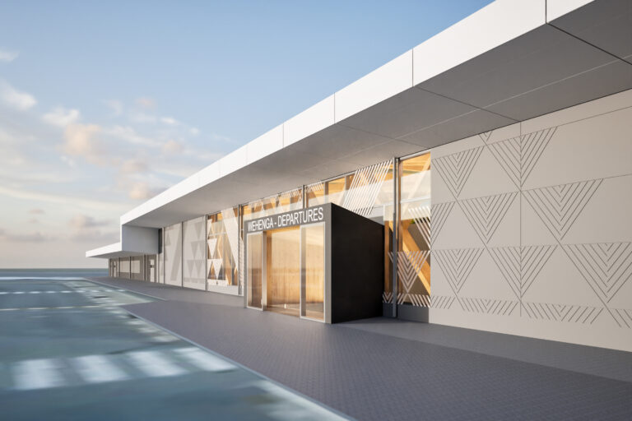
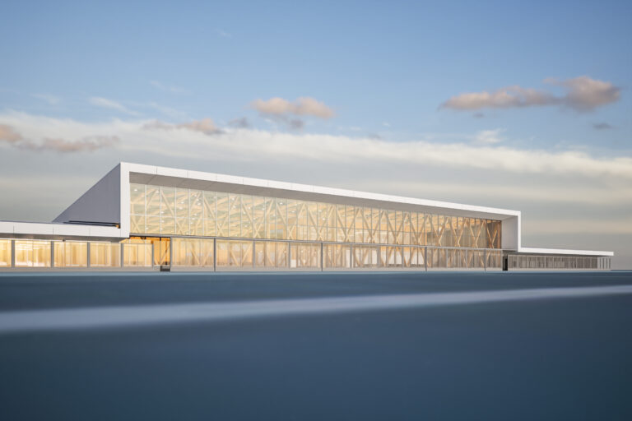
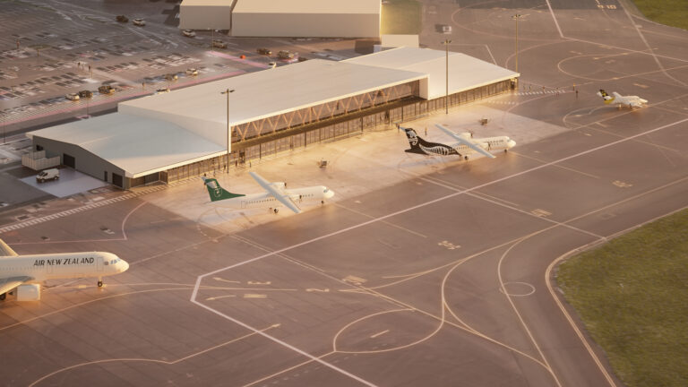
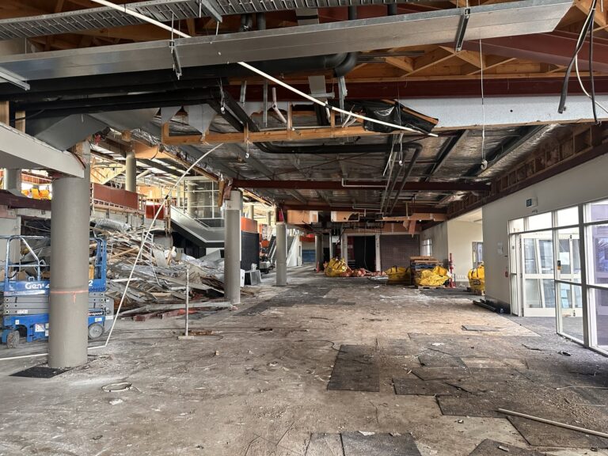
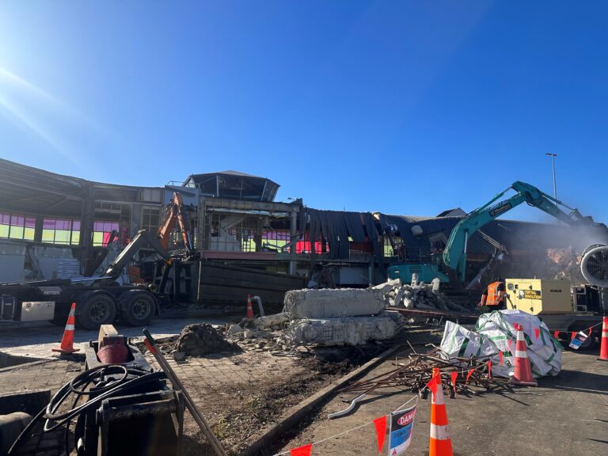
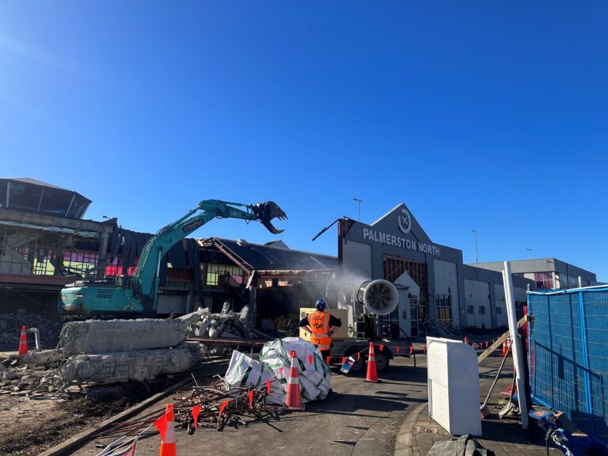
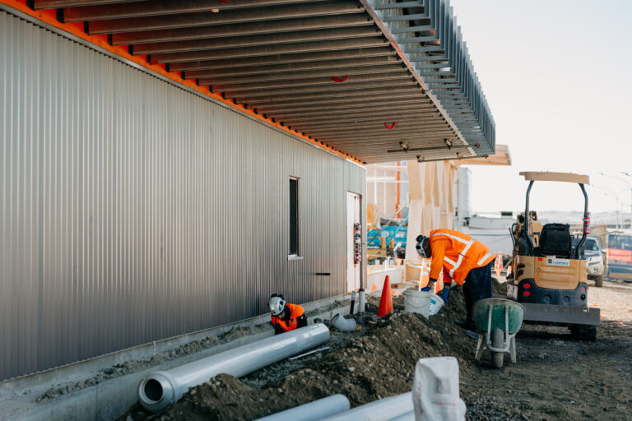
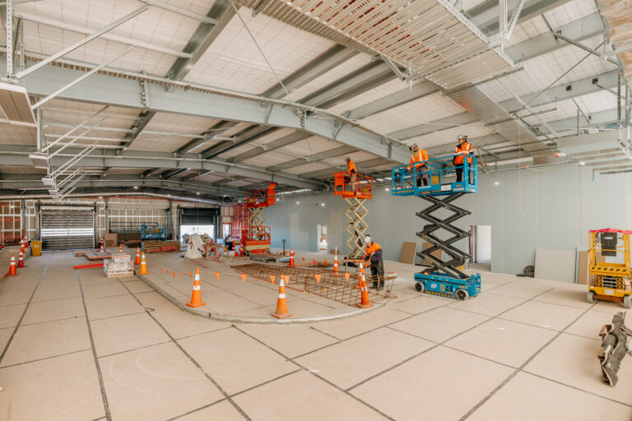
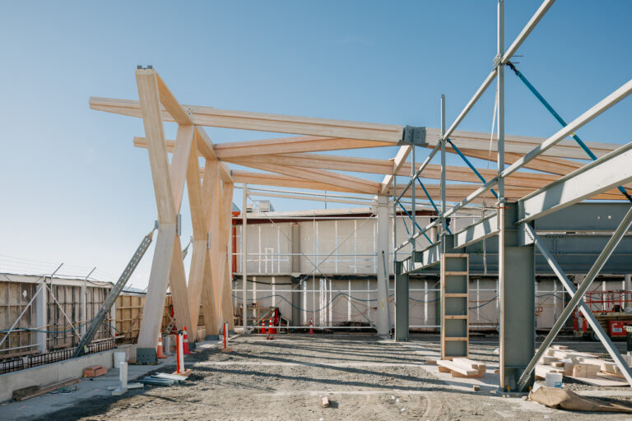
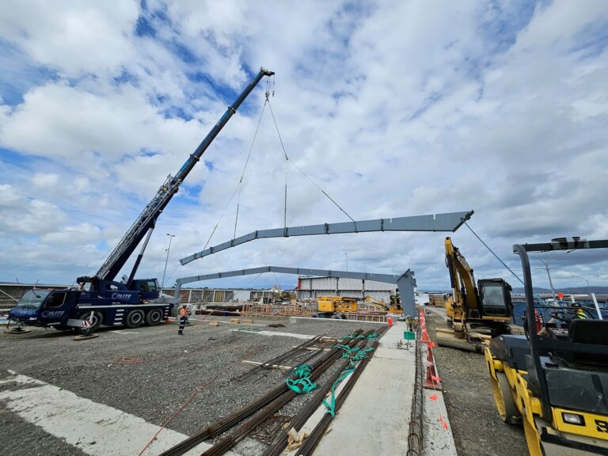
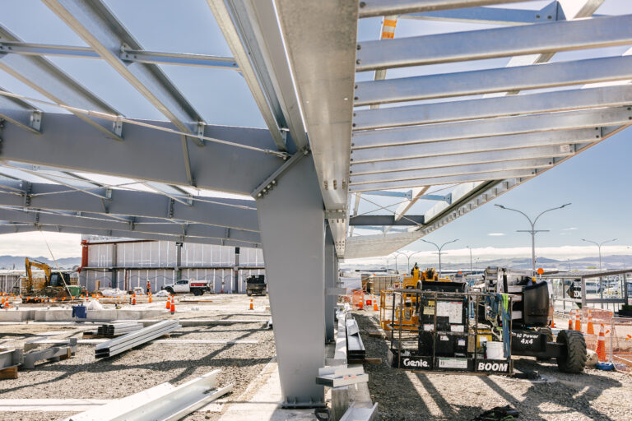
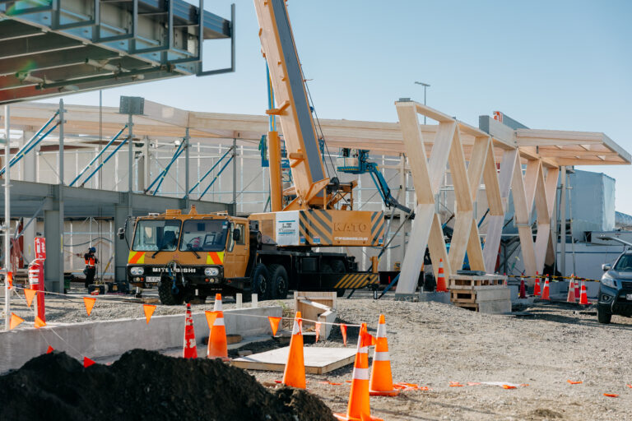
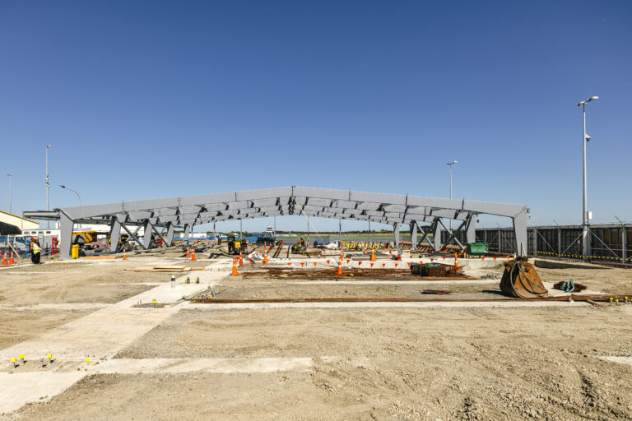
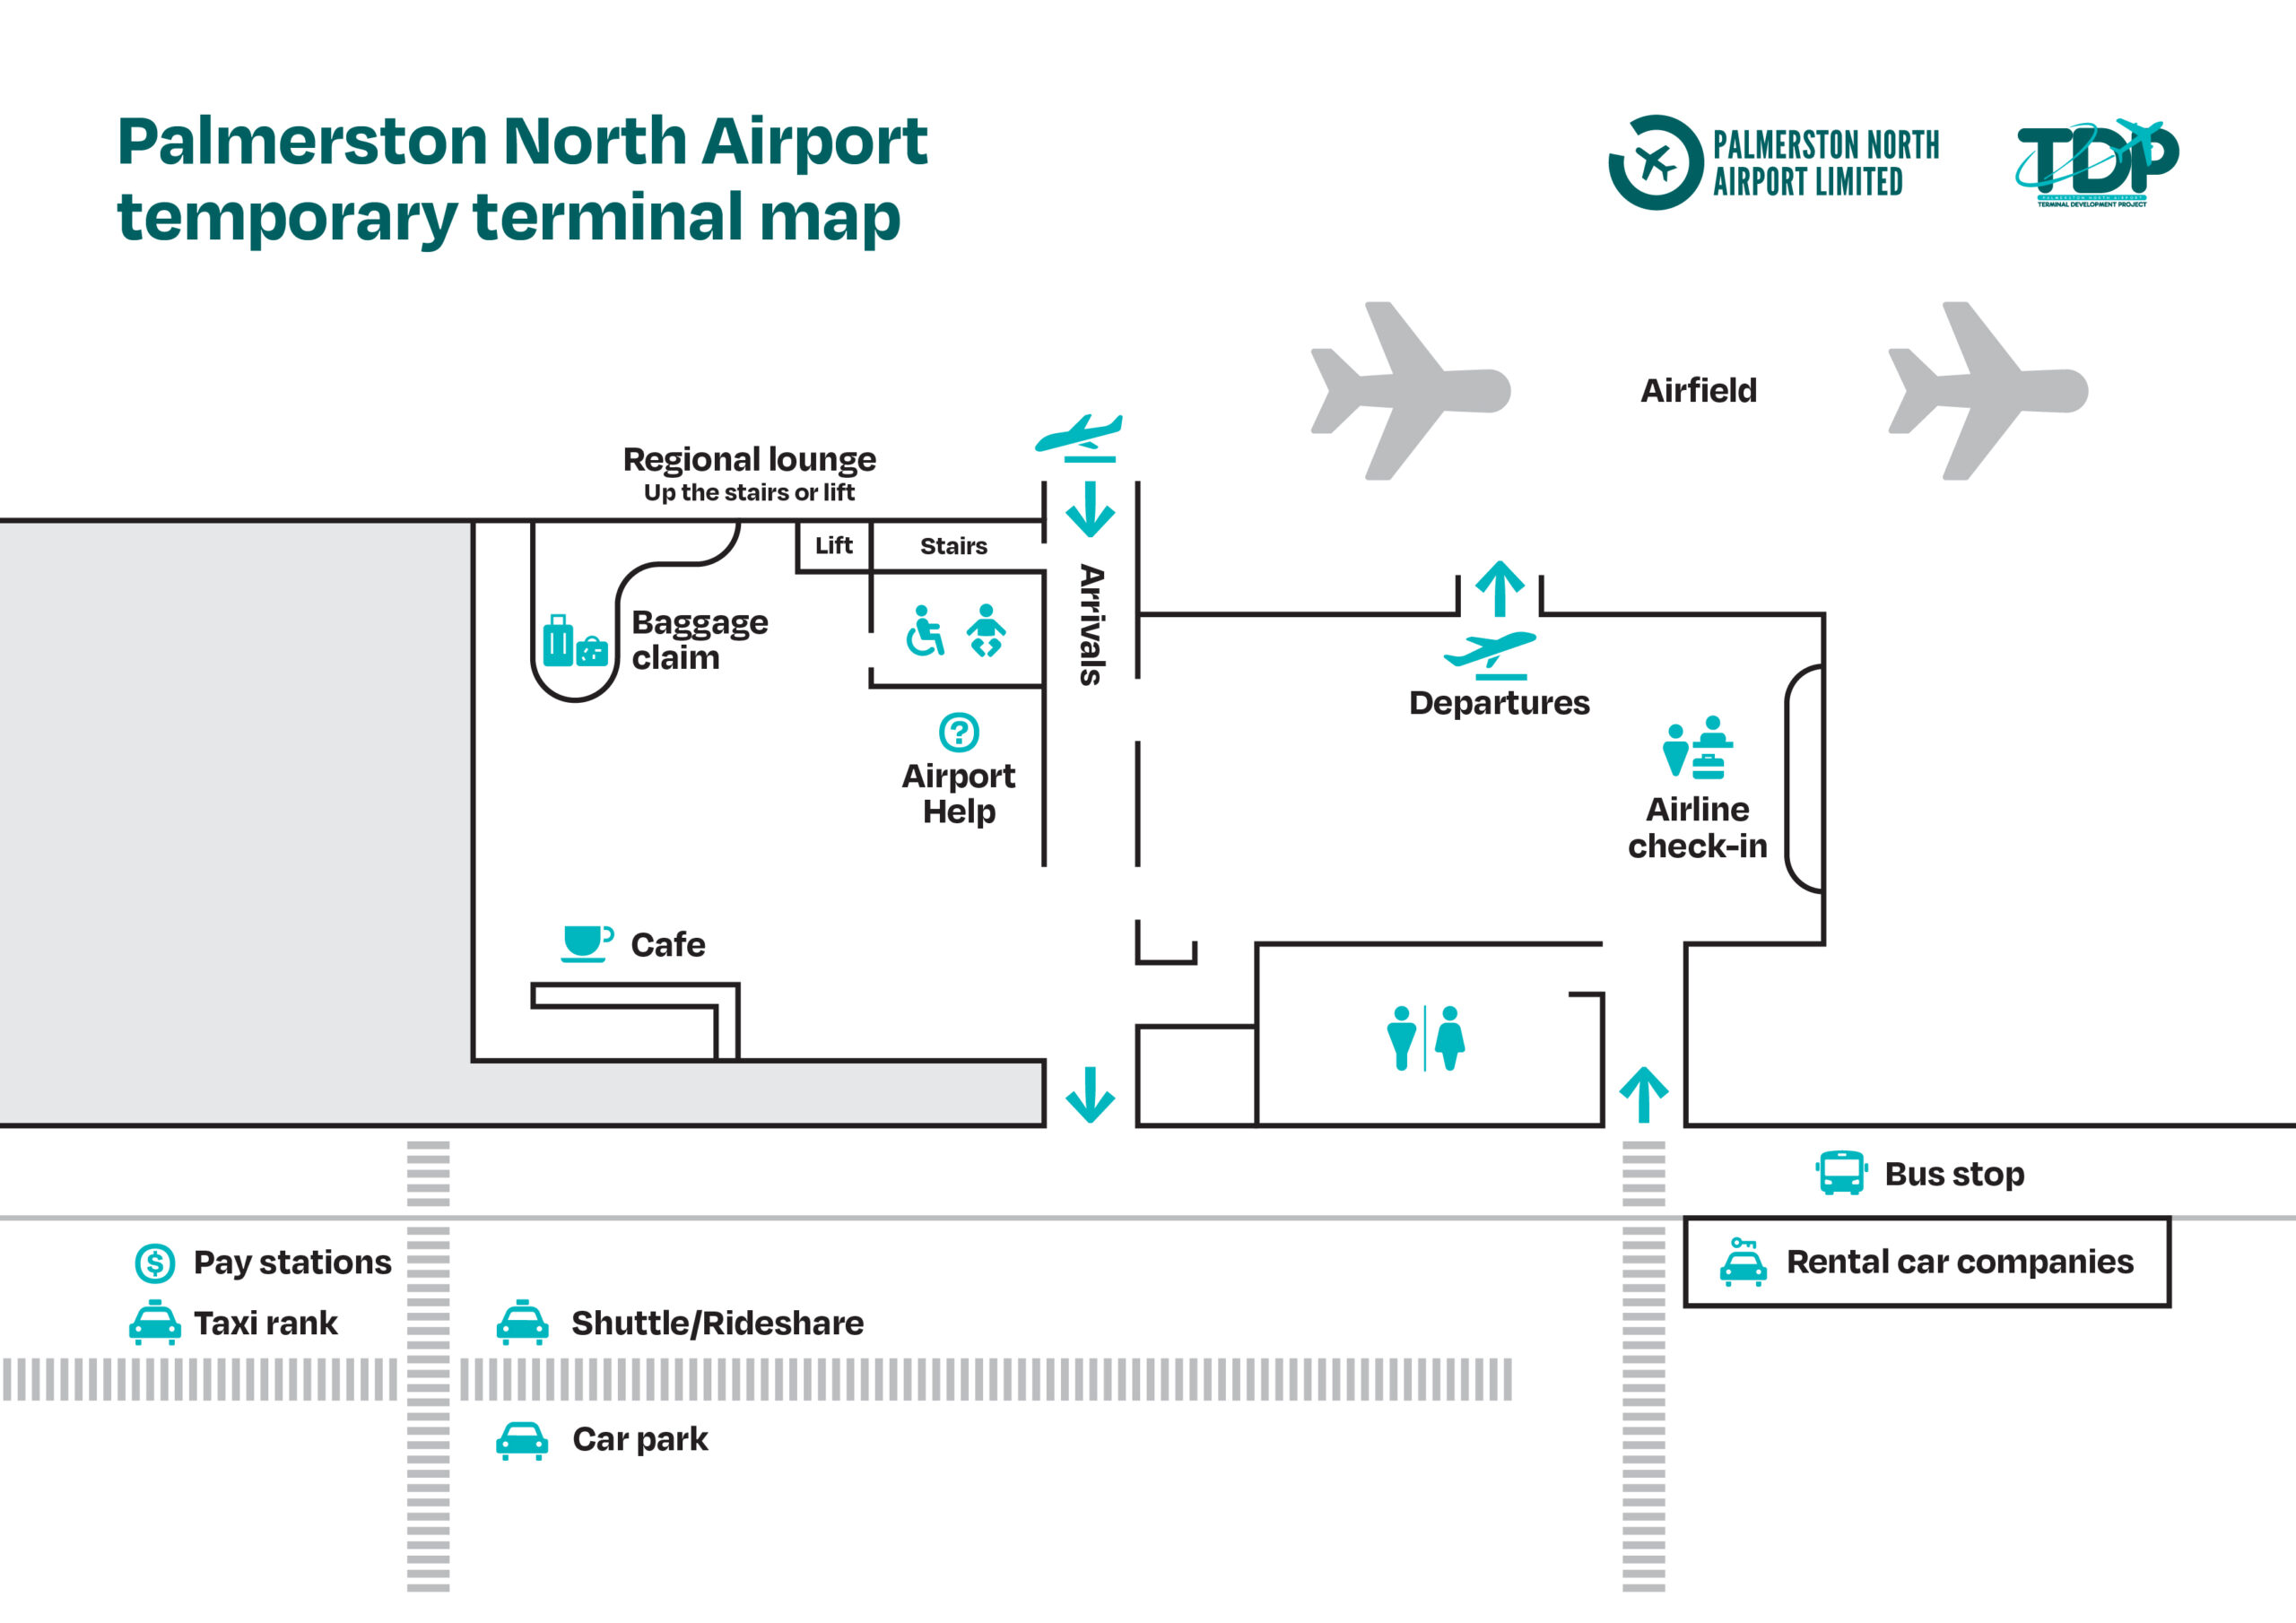
The new terminal will be constructed in the same location as the current terminal to maintain the connection to aircraft stands and carparks.
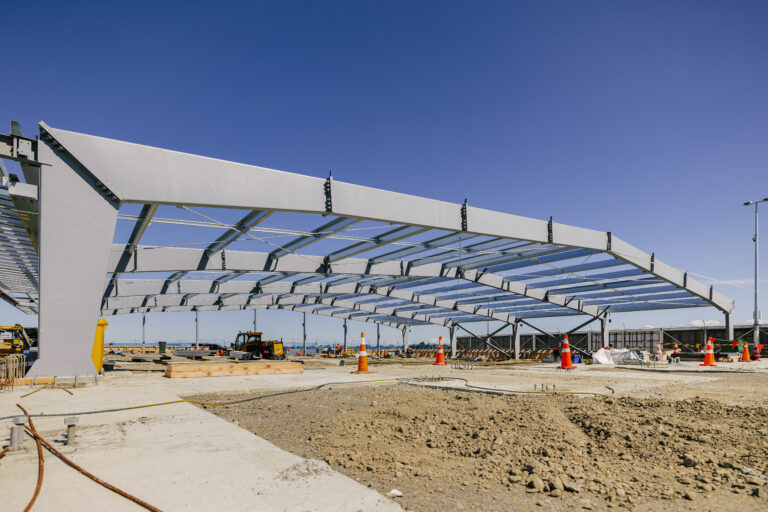
The proposed terminal will be approximately 110 metres long by 38 metres deep and will provide a gross floor area of approximately 5,000m2.
The terminal will have three functional areas, all located on the ground floor with the exception of the Air New Zealand Regional Lounge. The western end (Milson Line end) will accommodate space for baggage to aircraft transfer, airline offices, a cargo acceptance area, and hold bag screening if required.
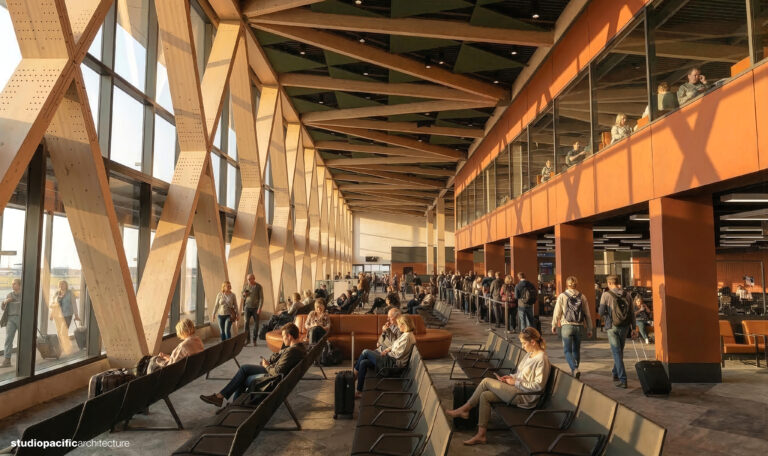
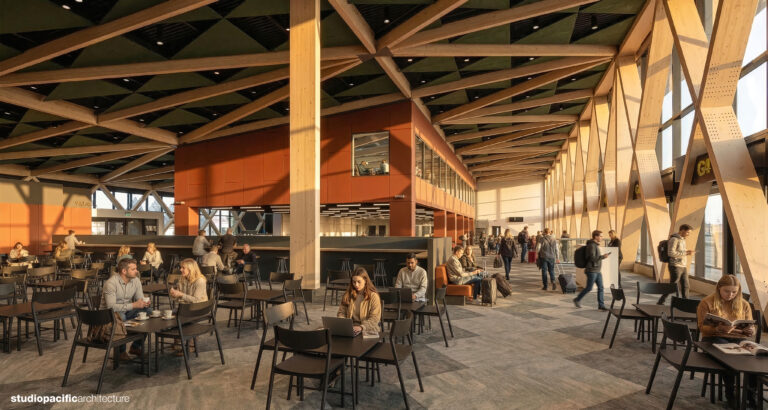
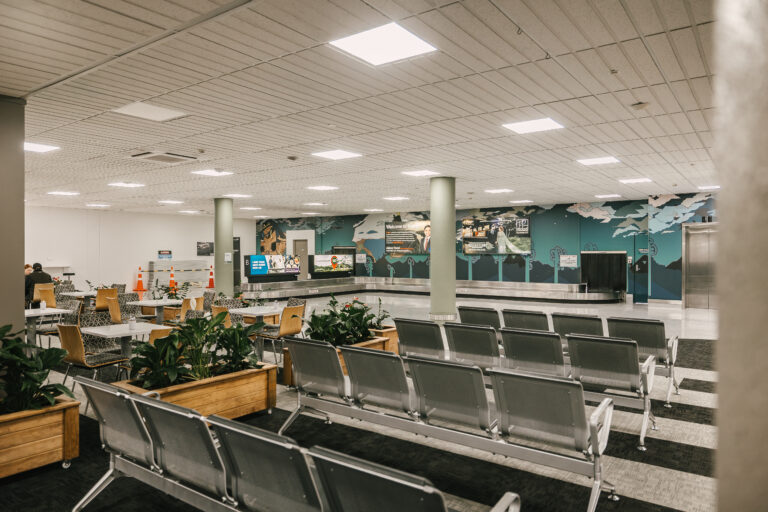
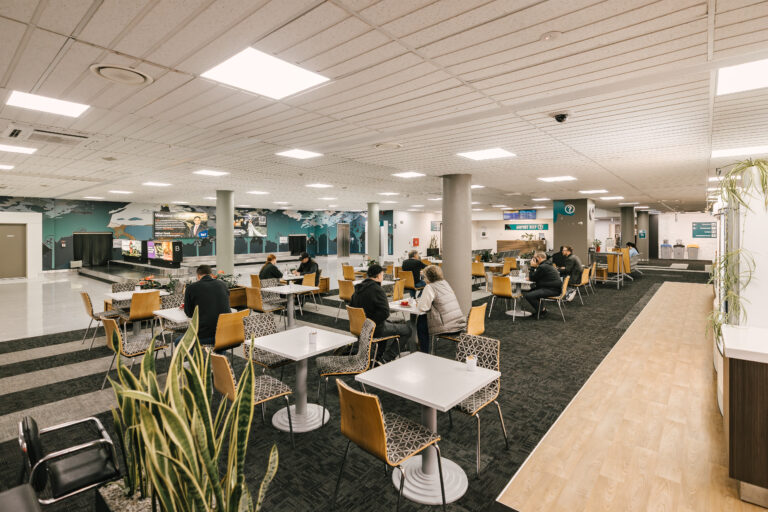
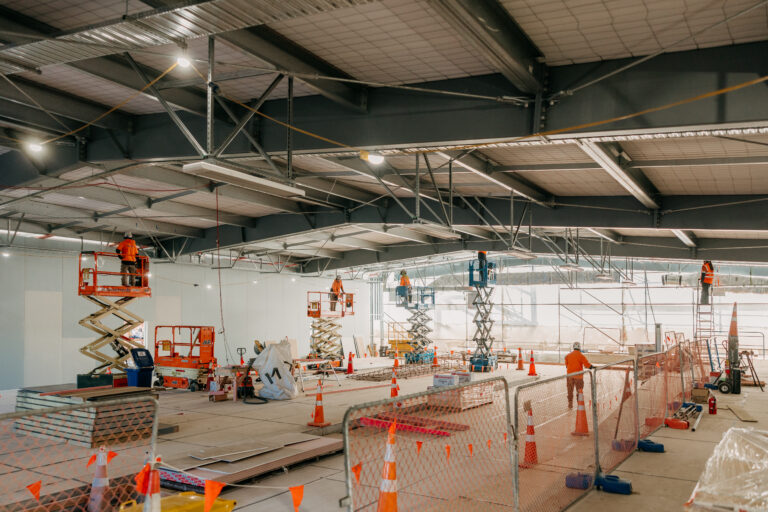
The double-height central portion of the terminal will include airline check-in, departure lounge areas, the café, retail, public seating, toilets, a meeting room, the Regional Lounge and Palmerston North Airport terminal operations offices. The eastern wing (Railway Road end) of the terminal will accommodate arriving passengers, baggage reclaim and rental car operators.
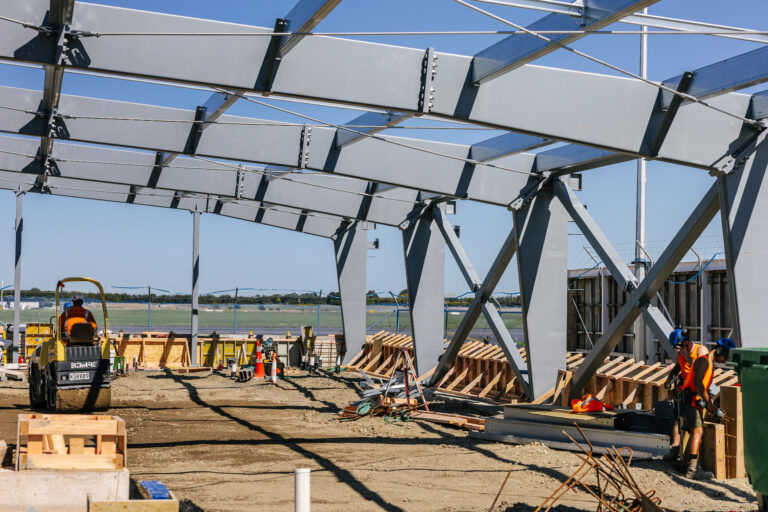
An airside corridor will extend the full length of the terminal, providing weather protection for embarking and disembarking passengers.